Leave a Message

Thank you for your message. We will be in touch with you shortly.

21669 Holt Road
21669 Holt Road
21669 Holt Road
21669 Holt Road
21669 Holt Road
21669 Holt Road
21669 Holt Road
21669 Holt Road
21669 Holt Road
21669 Holt Road
21669 Holt Road
21669 Holt Road
21669 Holt Road
21669 Holt Road
21669 Holt Road
21669 Holt Road
21669 Holt Road
21669 Holt Road
21669 Holt Road
21669 Holt Road
21669 Holt Road
21669 Holt Road
21669 Holt Road
21669 Holt Road
21669 Holt Road
21669 Holt Road
21669 Holt Road
21669 Holt Road
21669 Holt Road
21669 Holt Road
21669 Holt Road
21669 Holt Road
21669 Holt Road
21669 Holt Road
21669 Holt Road
21669 Holt Road
21669 Holt Road
21669 Holt Road
21669 Holt Road
21669 Holt Road
21669 Holt Road
21669 Holt Road
21669 Holt Road
21669 Holt Road
21669 Holt Road
21669 Holt Road
21669 Holt Road
VIEW PHOTOS
$389,900

21669 Holt Road

4 Beds 4 Baths 2,020 Sq.Ft. 0.8 Acres

Description

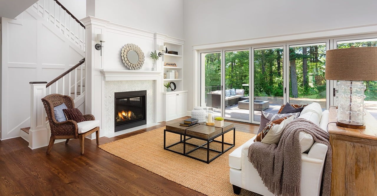
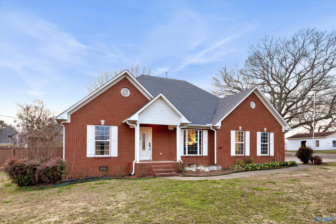
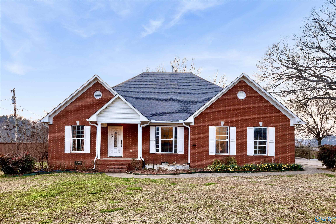
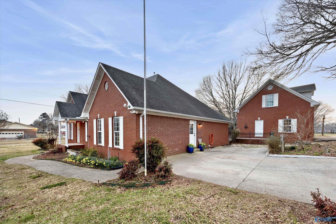
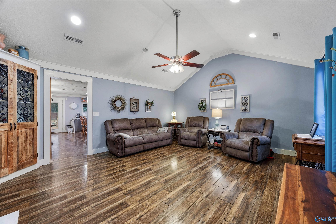
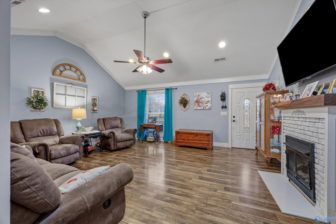
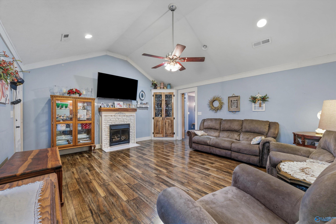
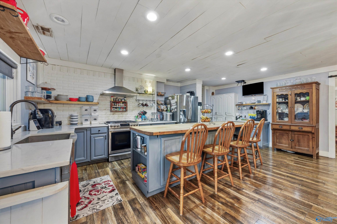
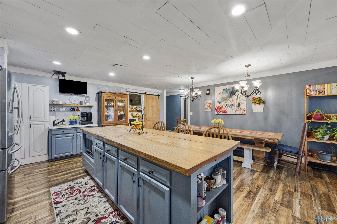
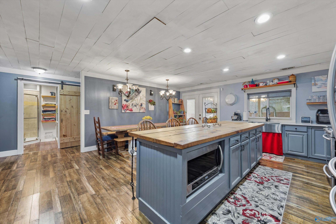
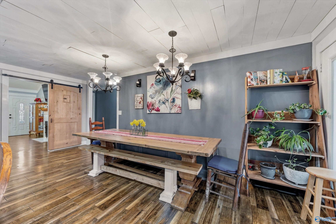
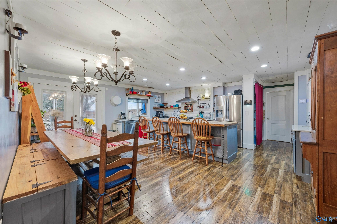
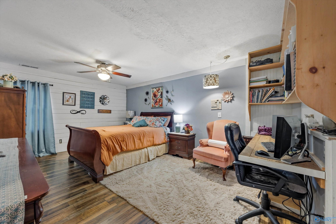
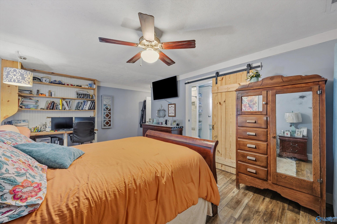
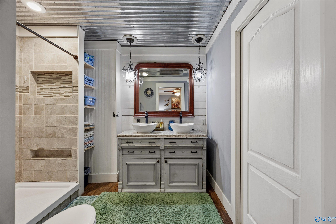
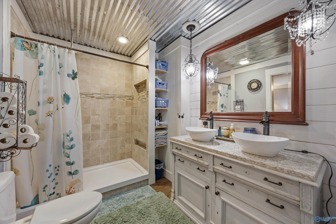
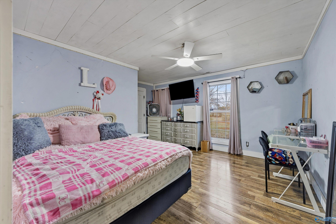
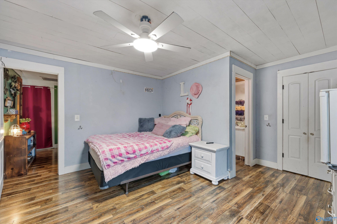
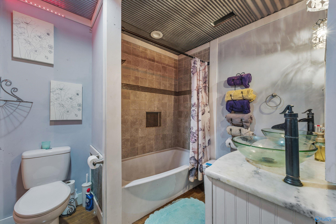
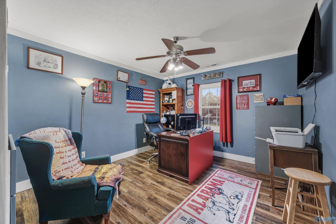
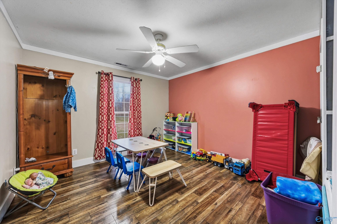
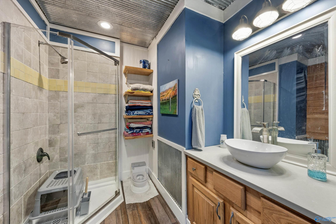
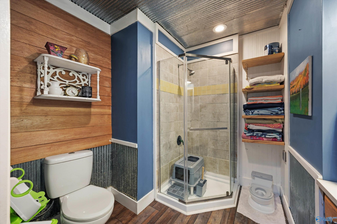
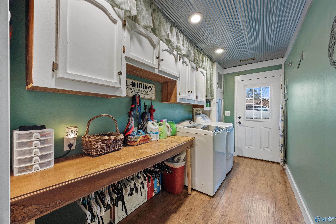
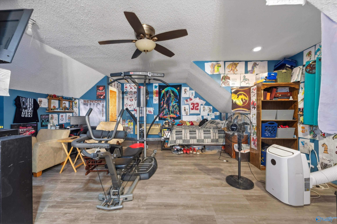
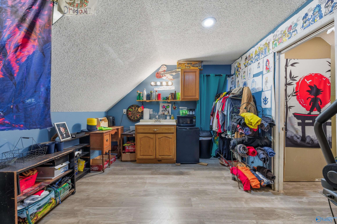
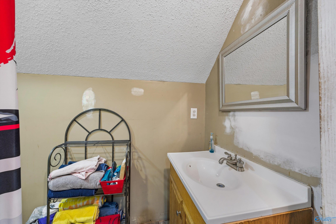
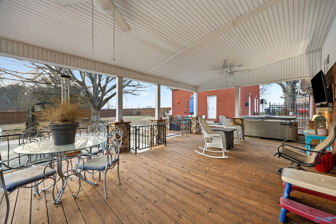
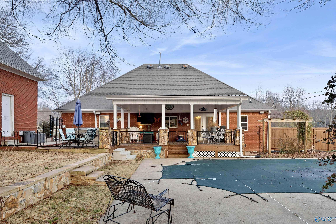
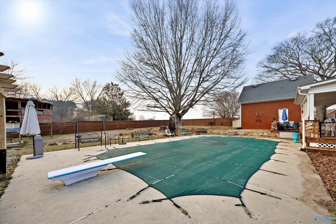
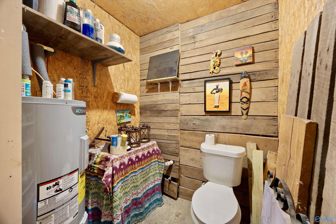
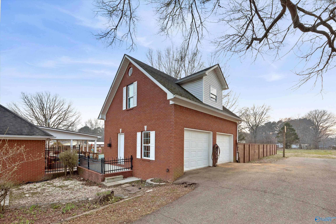
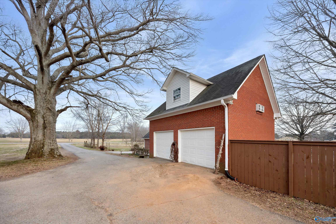
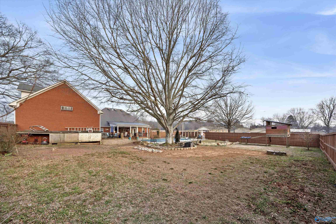
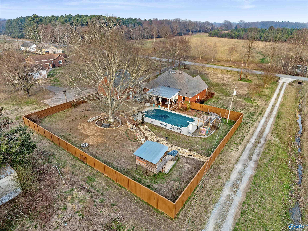
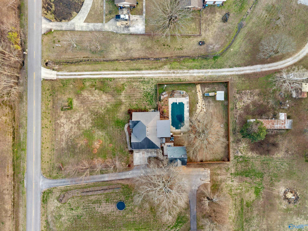
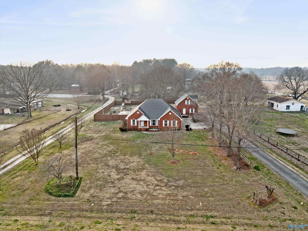
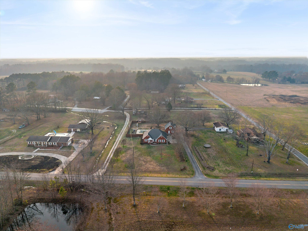
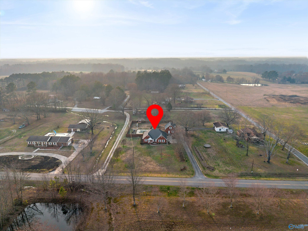
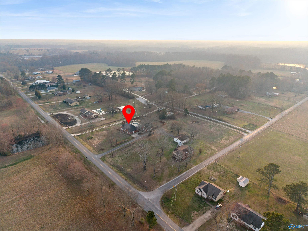
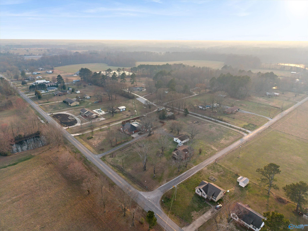
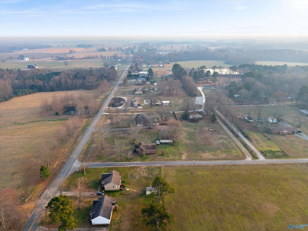
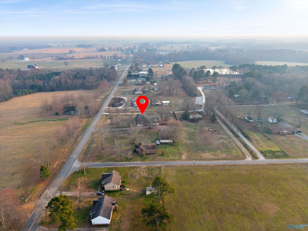
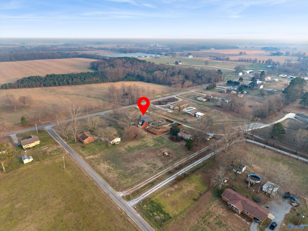
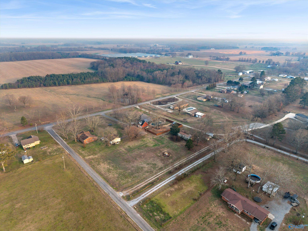
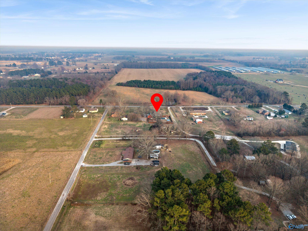
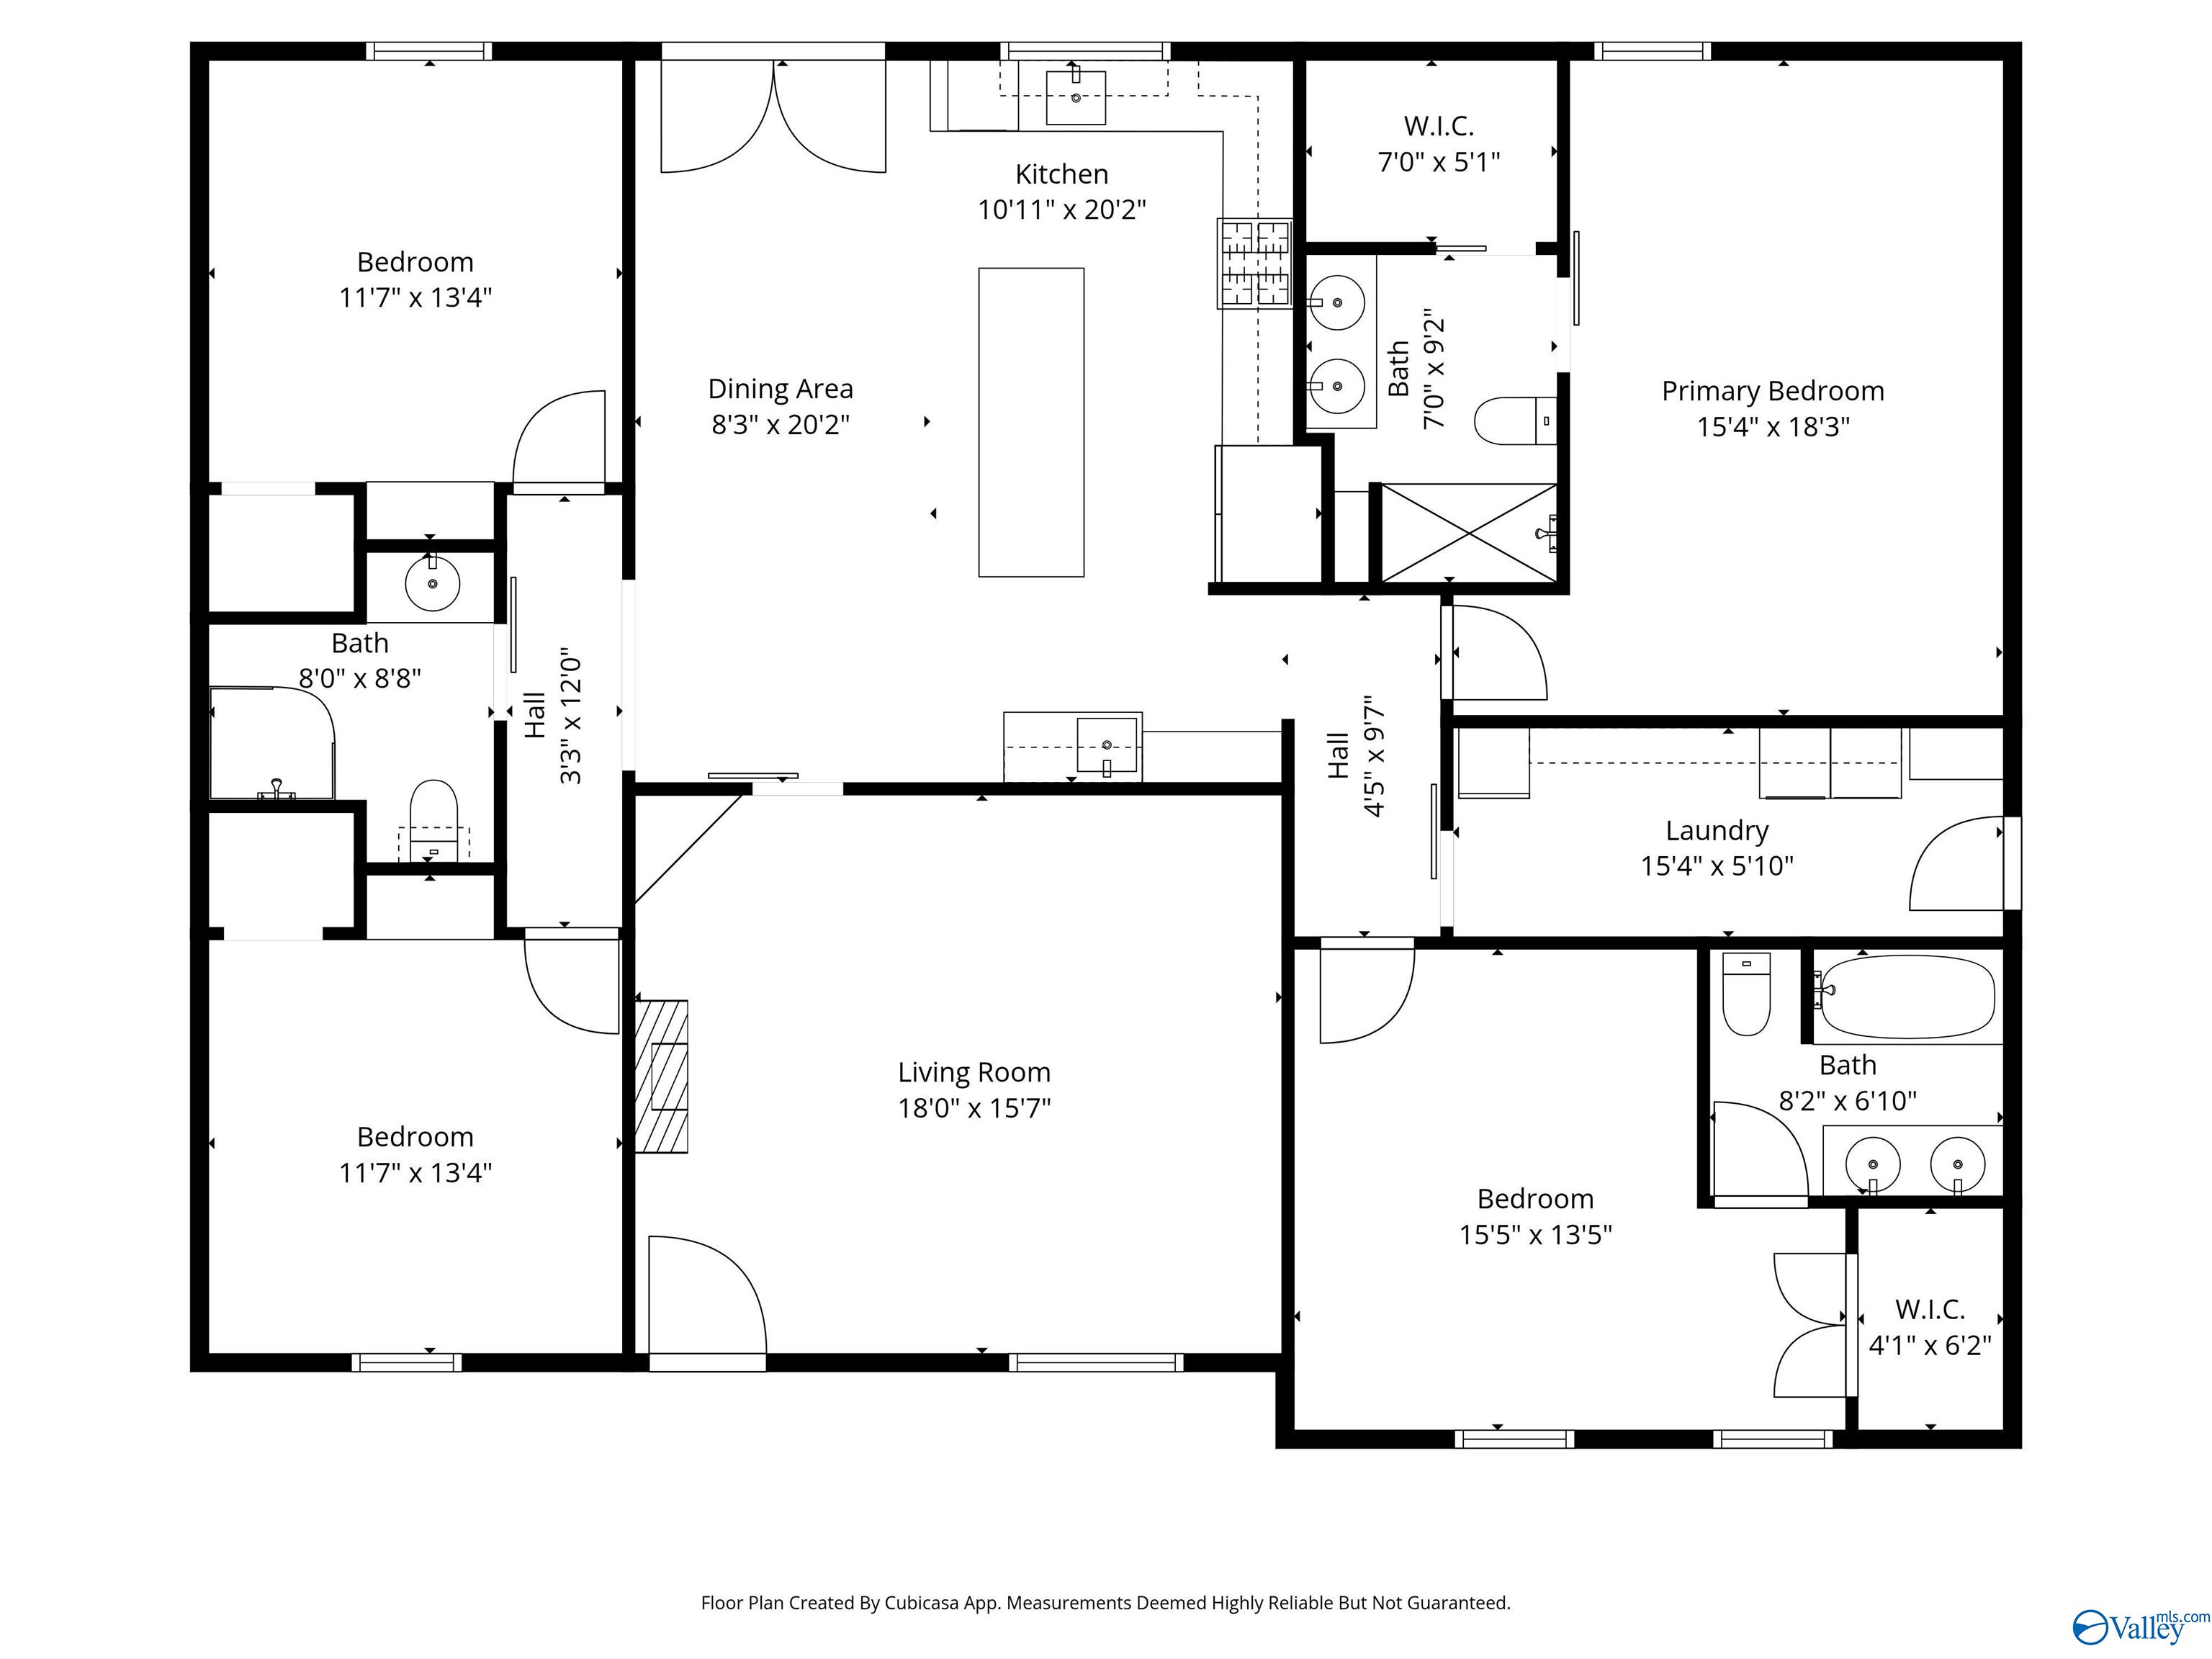
Stunning all-brick home w/ grand living room, vaulted ceilings & abundant natural light. The custom kitchen features a 9' white oak island, elevated finishes, striking brick backsplash, curated coffee nook & eat-in dining w/ built-in bench. Double-primary layout offers 2 private suites w/ spa-like baths & walk-in closets, + 2 additional bedrooms, spacious laundry & ample storage. Outdoor living is where this home shines offering a 400 sqft covered/uncovered deck overlooking a 36x18 inground pool w/ diving board & brand new wood privacy fence. Detached 2-car garage w/ upscale studio apt, kitchenette & 3/4 bath. Sophisticated. Warm. Flexible. Exceptional. Schedule your private showing today!

Share Property

Location

21669 Holt Road, Athens, AL 35613

Status

Sold

Date Sold

May 18, 2026
Rachel Weiss

Rachel Weiss

TITLE

Broker and Owner

Property Amenities

Interior
Fireplace Electric
Appliances Dishwasher, Microwave, Refrigerator, Water Heater, Gas Oven, Gas Water Heater, Tankless Water Heater, Security System
Total Bedrooms: 4
Three-Quarter Bathrooms: 3
Full Bathrooms: 1
Area & Lot
Lot Area 0.8 Acres
Living area 2,020 Sq.Ft.
MLS® ID 21910856
Year Built 2005
High School Elkmont
Middle School Elkmont (1-12)
Elementary School Elkmont (1-12)
Architecture Styles Ranch/1 Story, Traditional
Type Residential
Status Sold
Exterior
Stories 1
Air conditioning Central 1
Heat type Central 1
Water Source Public
Sewer Public Sewer
Other Exterior Features Treed Lot, Hot Tub
Parking Garage-Two Car, Driveway-Concrete
Finance
Sales Price $389,900

Let's Work Together!

Buying or selling a home can be a stressful process if you don't have the right real estate agent. With 15 years of experience, you can rely on us to get you the best possible result.